The Quay
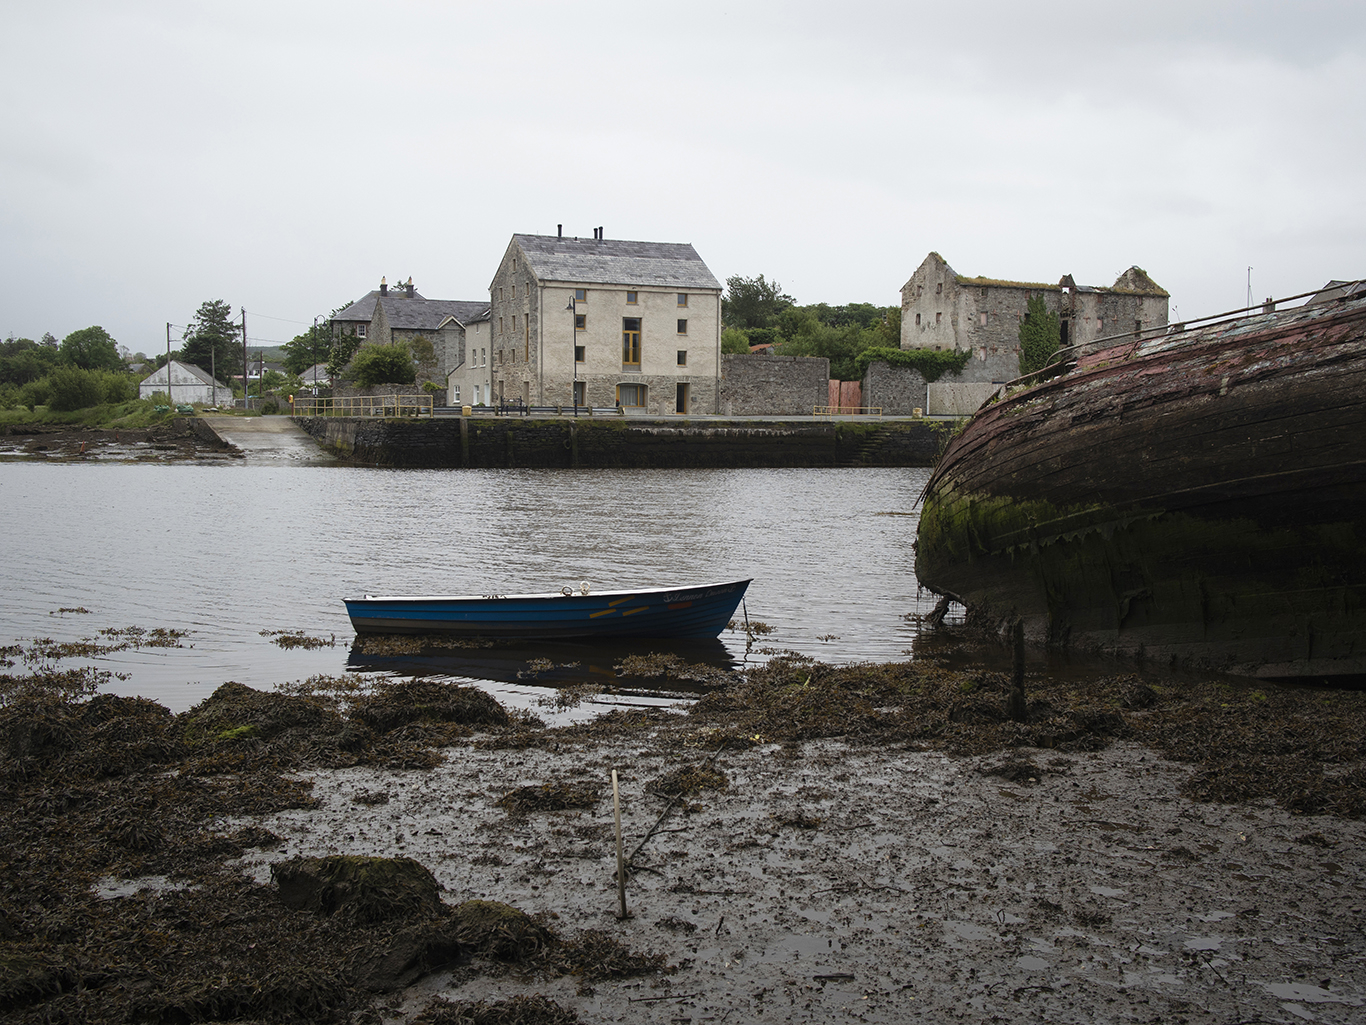
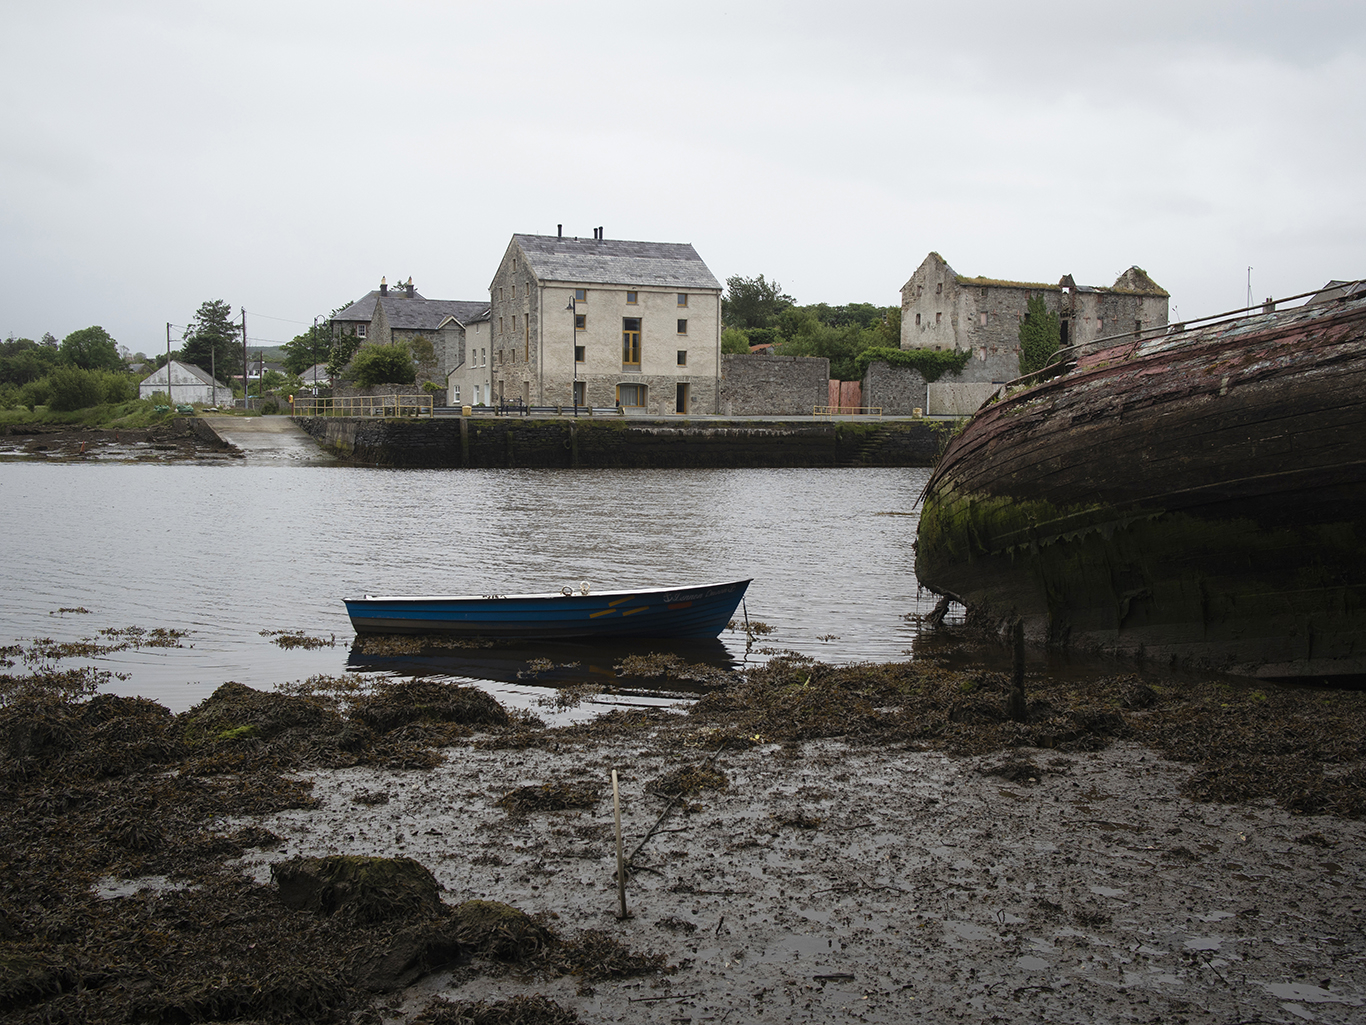
The town of Ramelton in Donegal, Ireland was once a busy colonial shipping port in the 18th & 19th centuries, and the dilapidated stone warehouses on the River Lennon quays, remain to tell of that unsettled history.
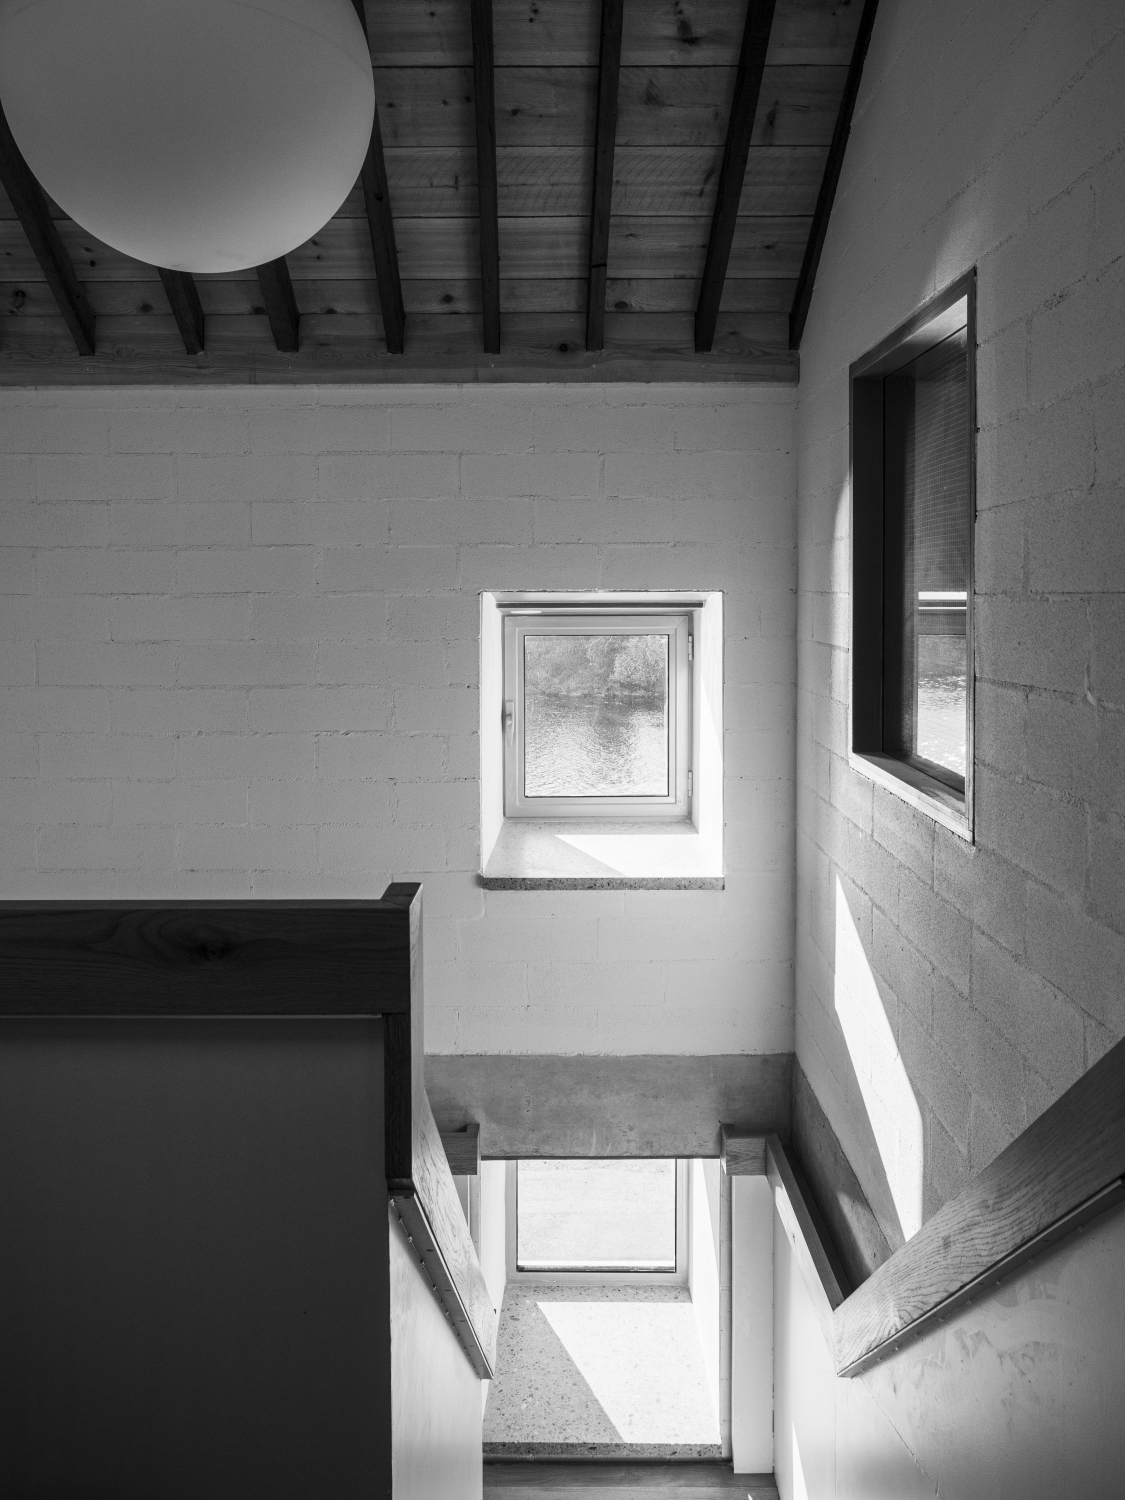
The client’s brief was to insert two housing units into one of these warehouses. Its historical status meant that minimum alterations were allowed to its external envelope. This constraint compounded with the very low existing floor to ceiling heights (2m) and the flooding risk of high spring tides, suggesting a split level arrangement of rooms around two steel stairs that wind up through each house, drawing light all the way down to the ground floor entrances.
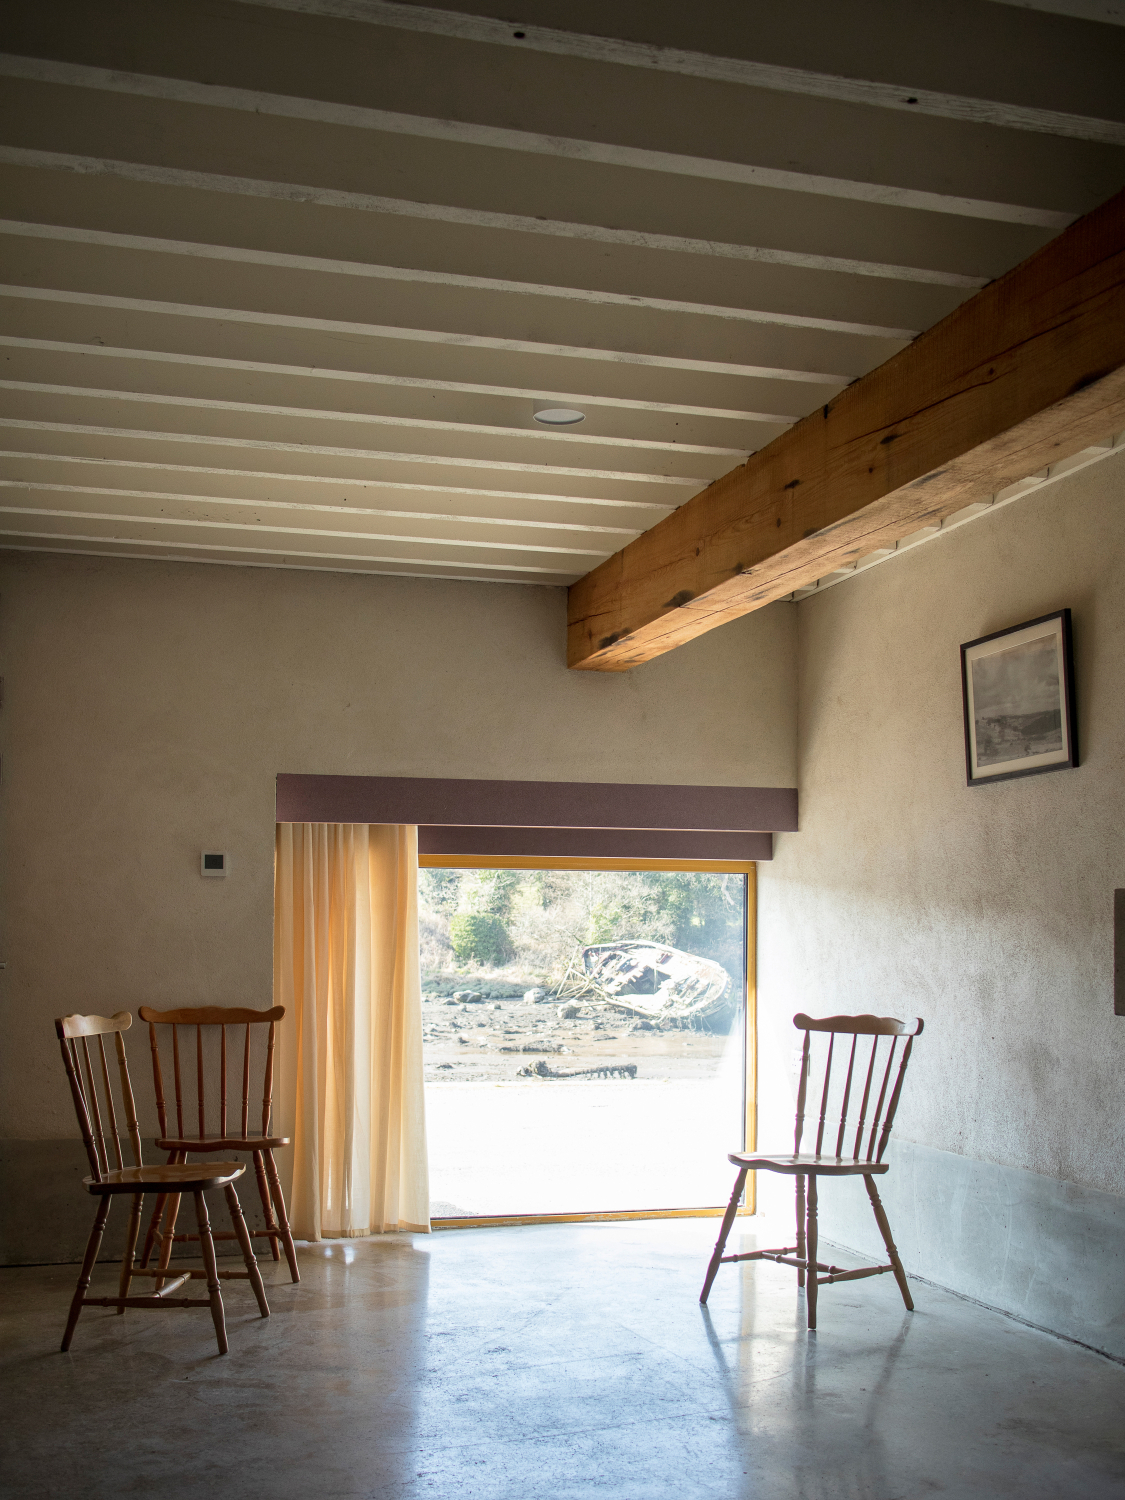
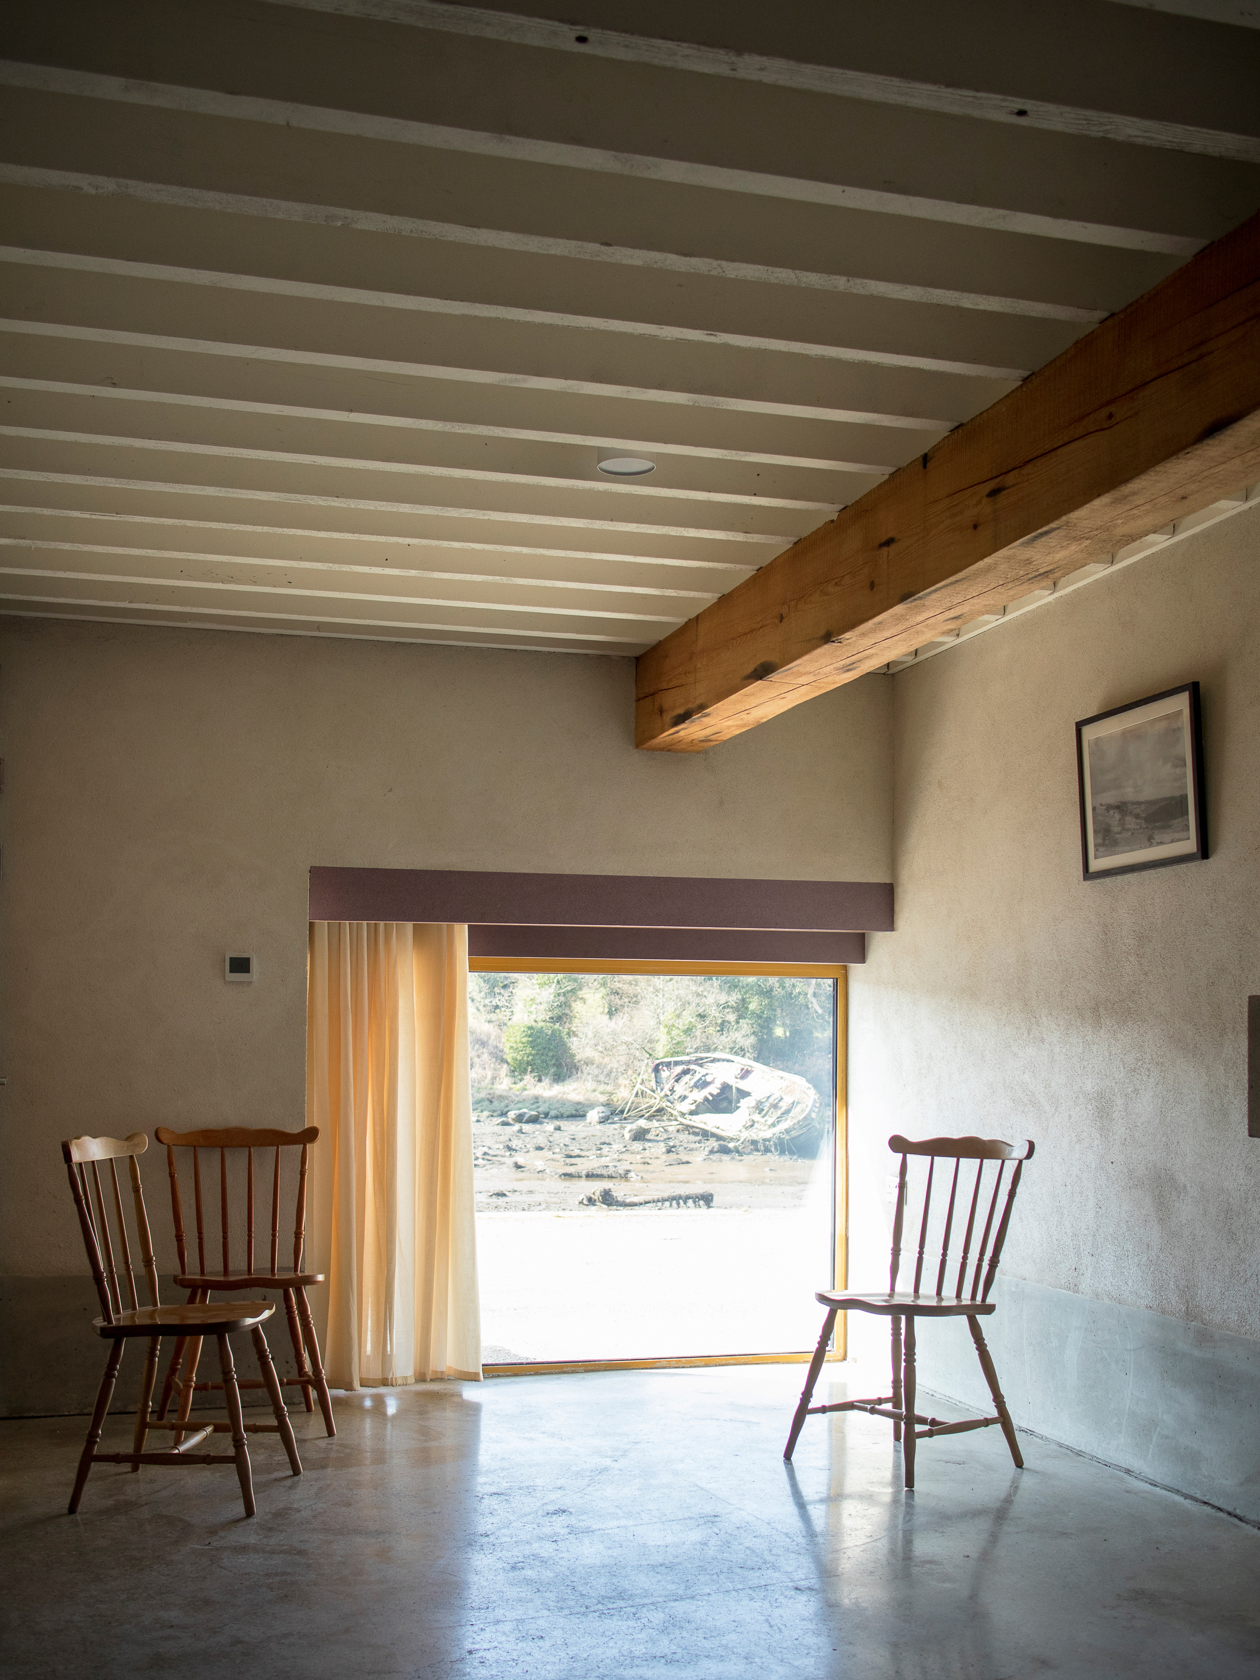
The project reuses the precious pine timber saved from the existing warehouse floors but rearranges them into new configurations to support each level. It is an adaptation and re-use project that seeks to revitalise the building (and the quays) rather than conserve it as an historical artefact: this is not a new building but there are some new ideas present in the way it has been re-made.
The projects architectural ambition is present in the careful positioning of things. I like to use the word polysemy to describe this idea, whereby a things meaning is ambiguous by virtue of its adjacency to another thing. In this project we see many things held just apart.
- Project : Housing 2 units
- Location: Ramelton, Ireland
- Category: Adaptation and critical conservation
- Year: 2022
- Photography: t o b